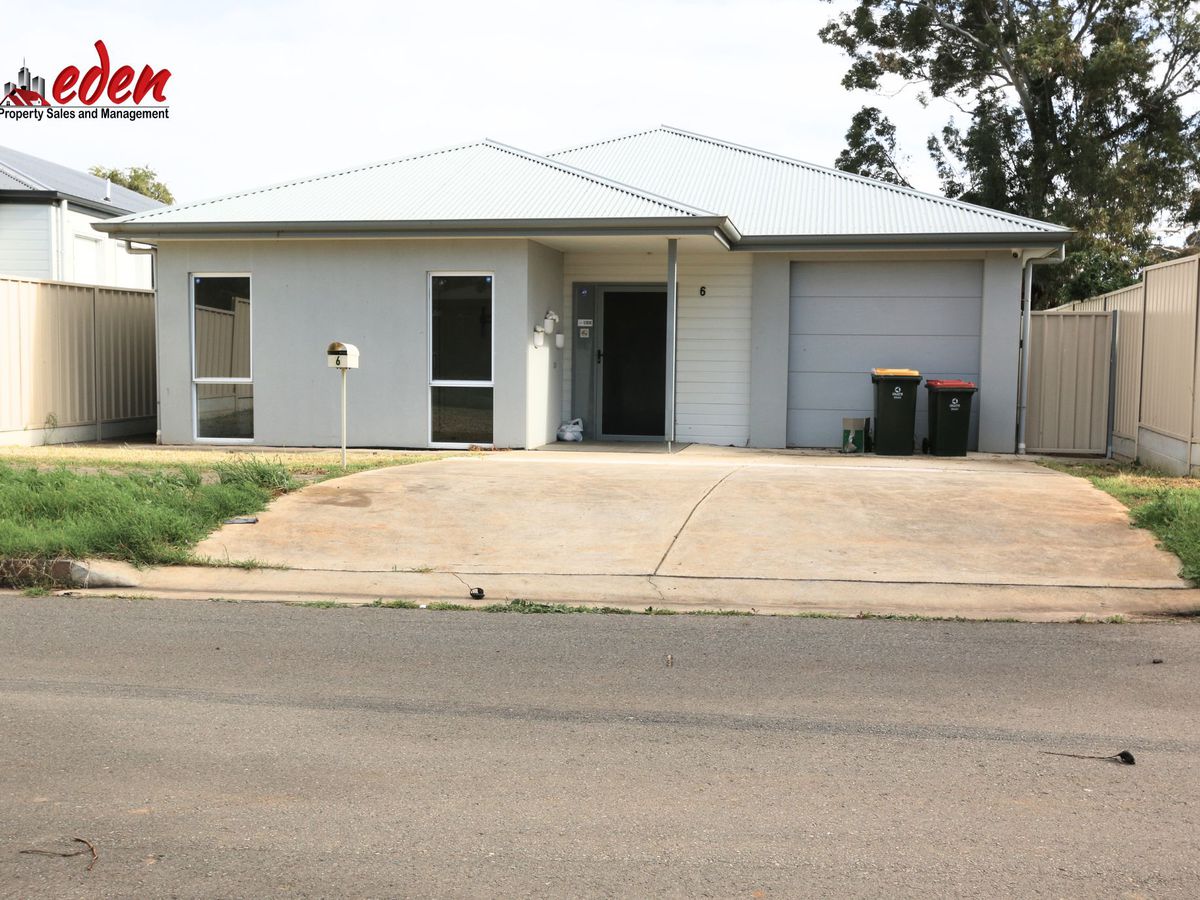
6 Miles Street, Elizabeth Downs
Grand Scale Luxury: Nearly-New 6-Bedroom Family Masterpiece
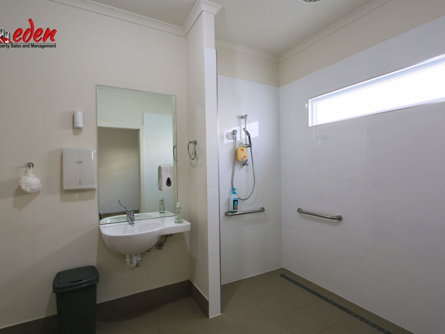
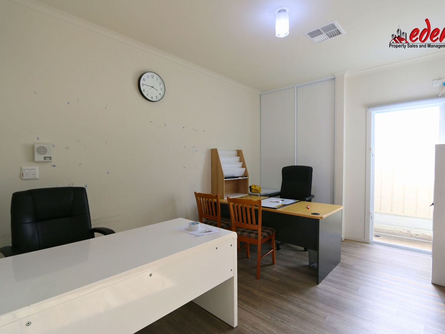
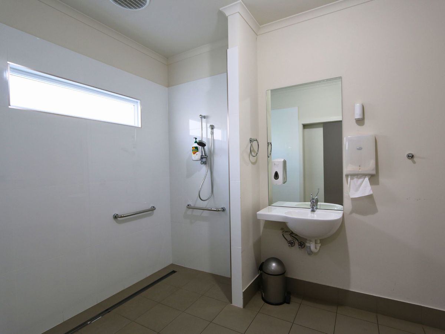
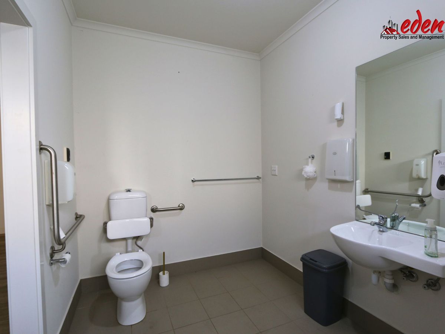
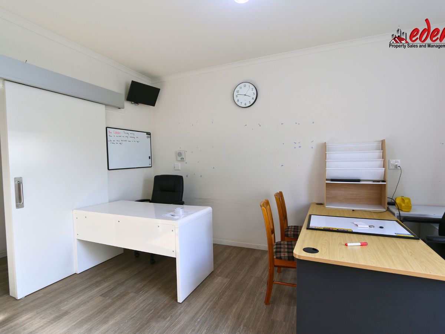
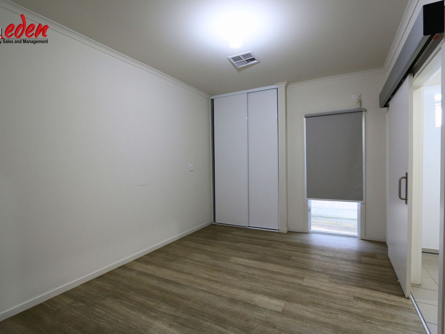
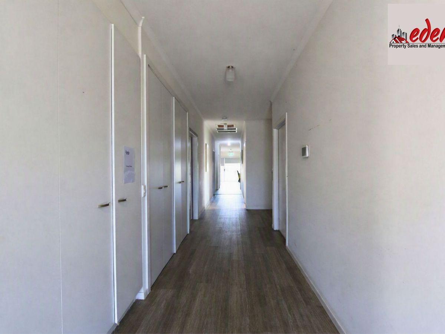
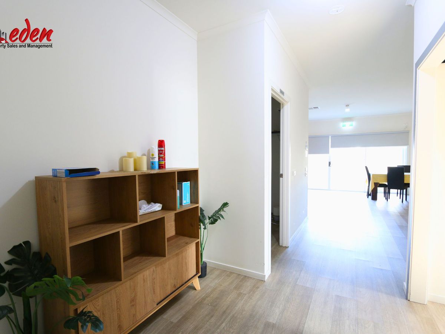
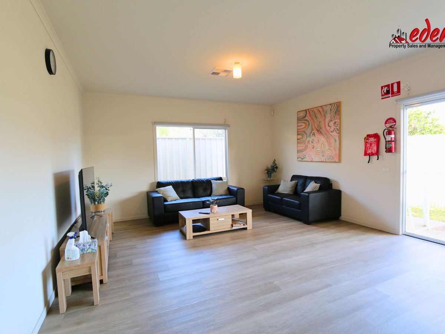
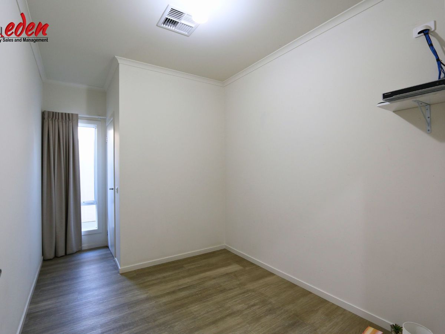
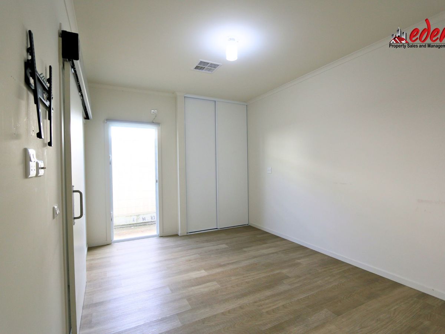
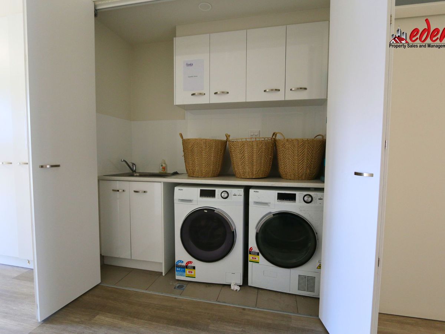
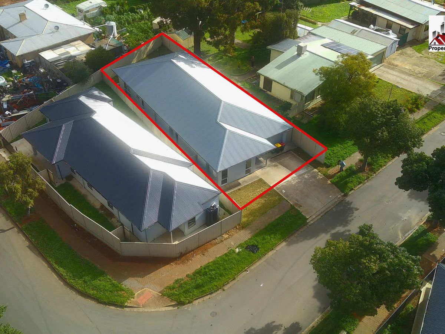
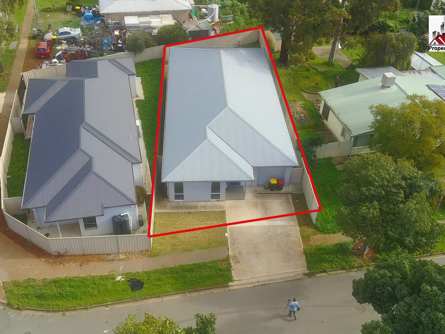
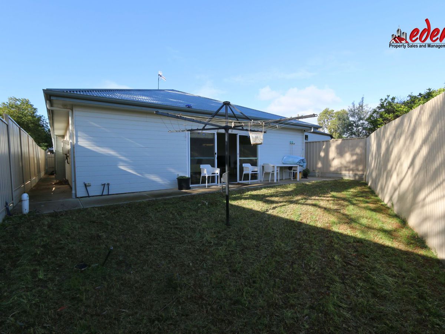
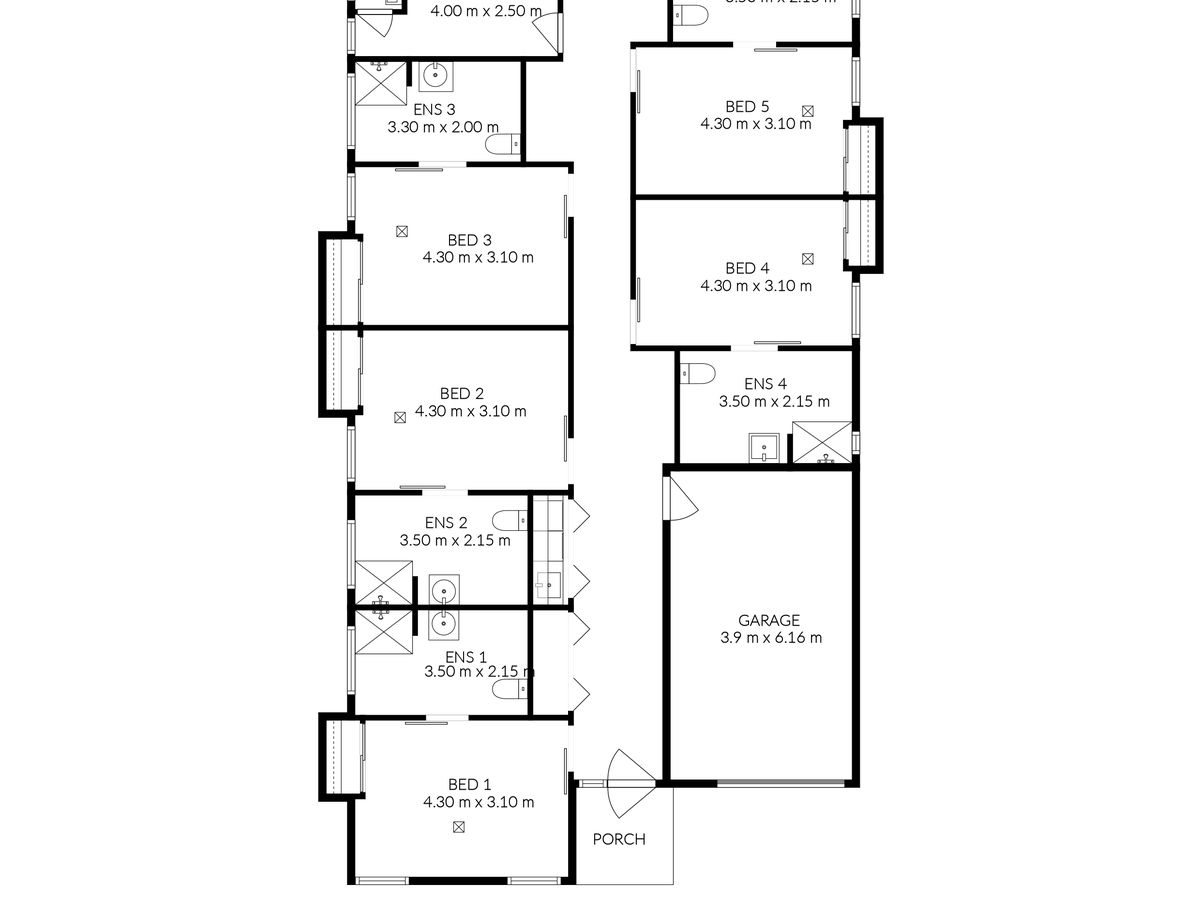
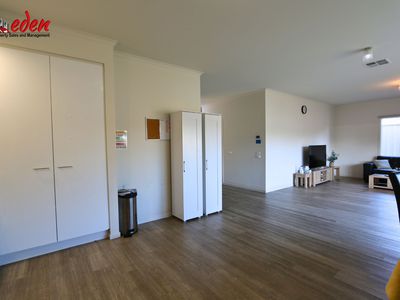
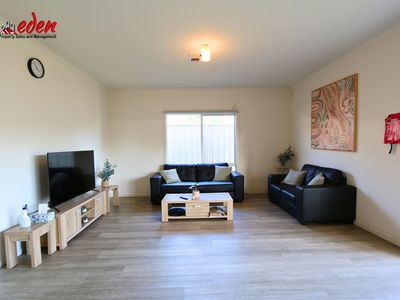
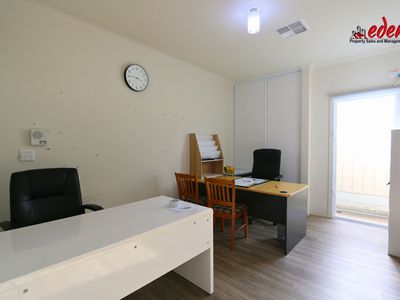
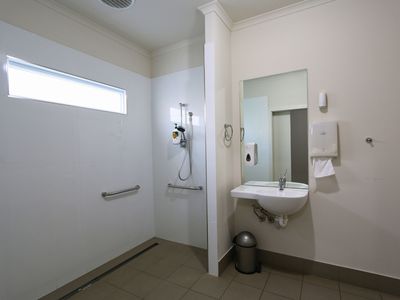
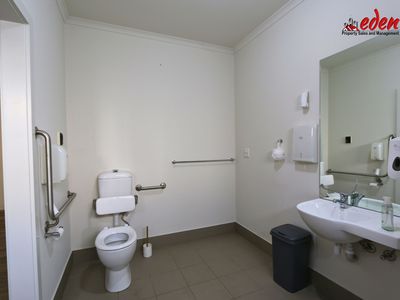
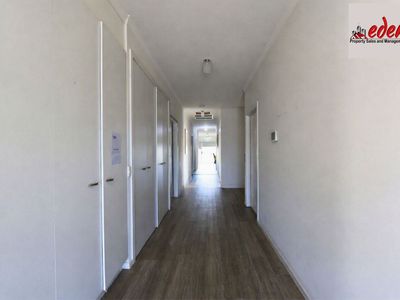
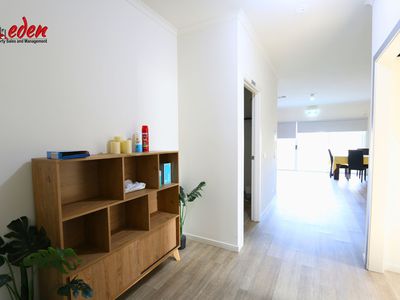
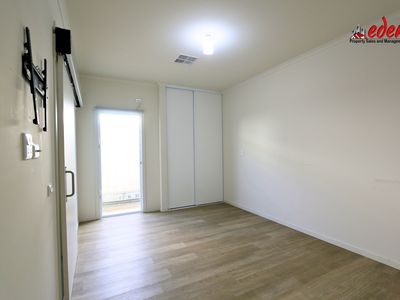
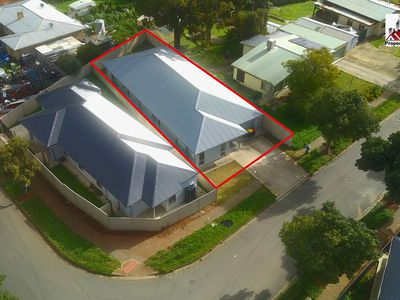
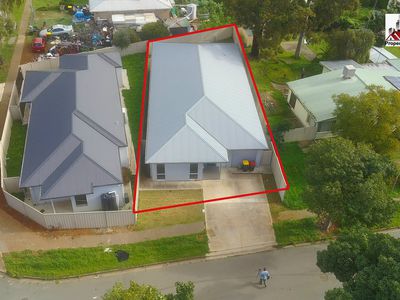
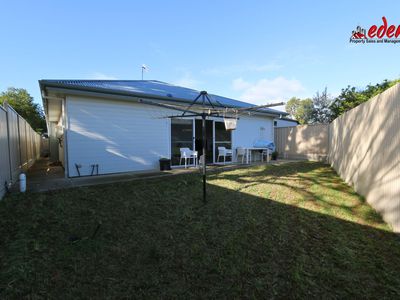
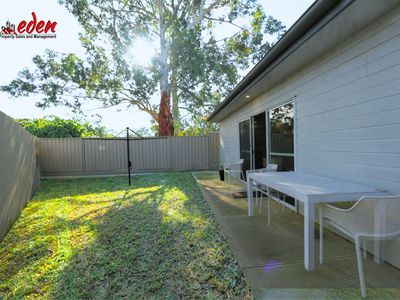
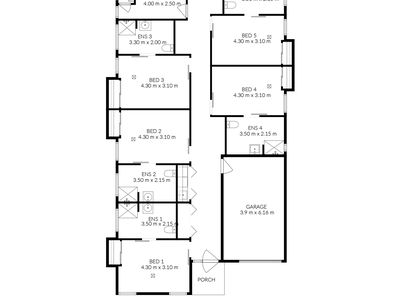
Welcome to unparalleled modern living at 6 Miles Street, Elizabeth Downs SA 5113. This nearly-new, residence redefines spacious comfort, boasting an expansive 6-bedroom, 5-bathroom floor plan designed to comfortably accommodate large or multi-generational families. Every family member will enjoy the luxury of their own personal space, with everyone getting a room of their own and direct access to a toilet and bathroom, eliminating the morning rush entirely.
Key features:
- 6 bedrooms and 6 toilets
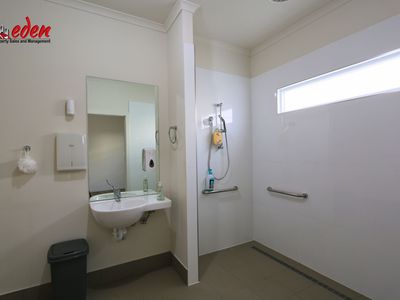
- 5 bathrooms
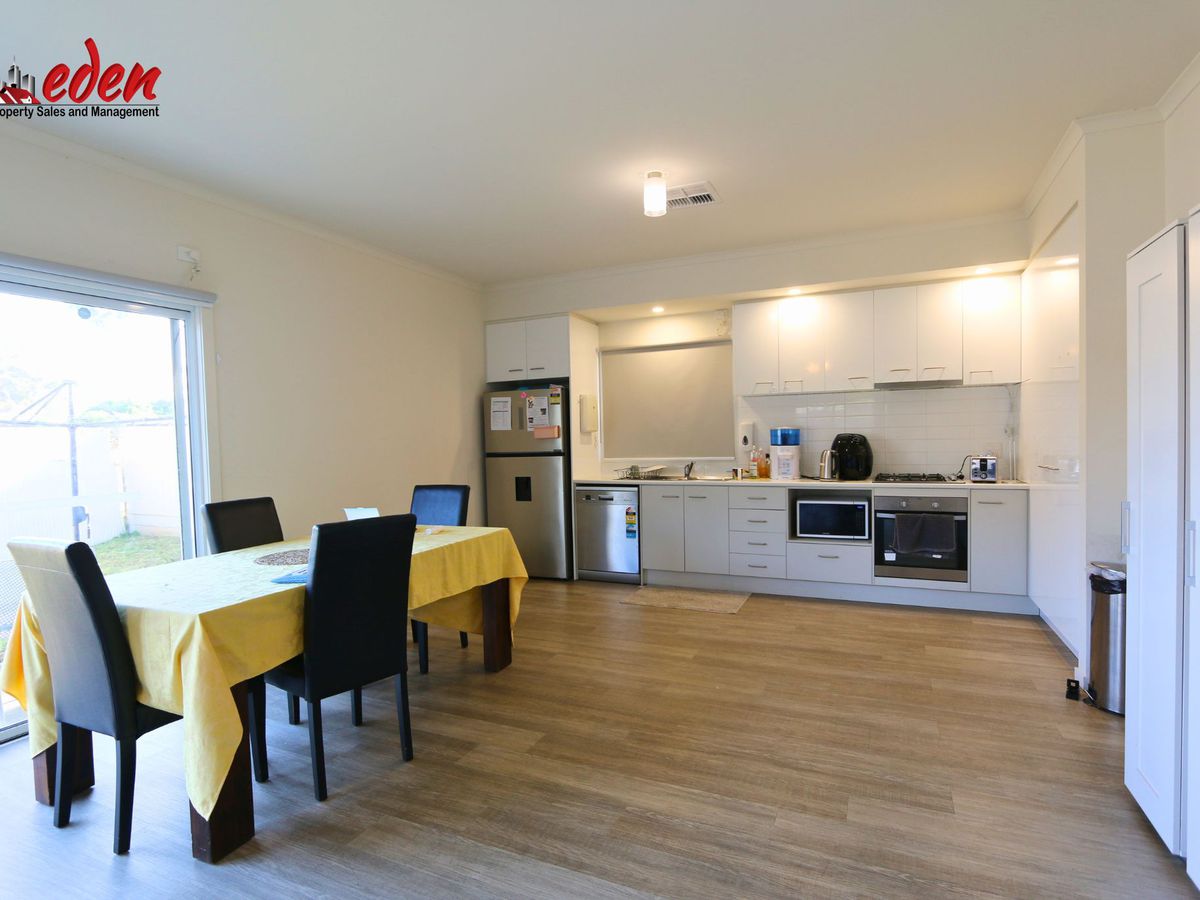
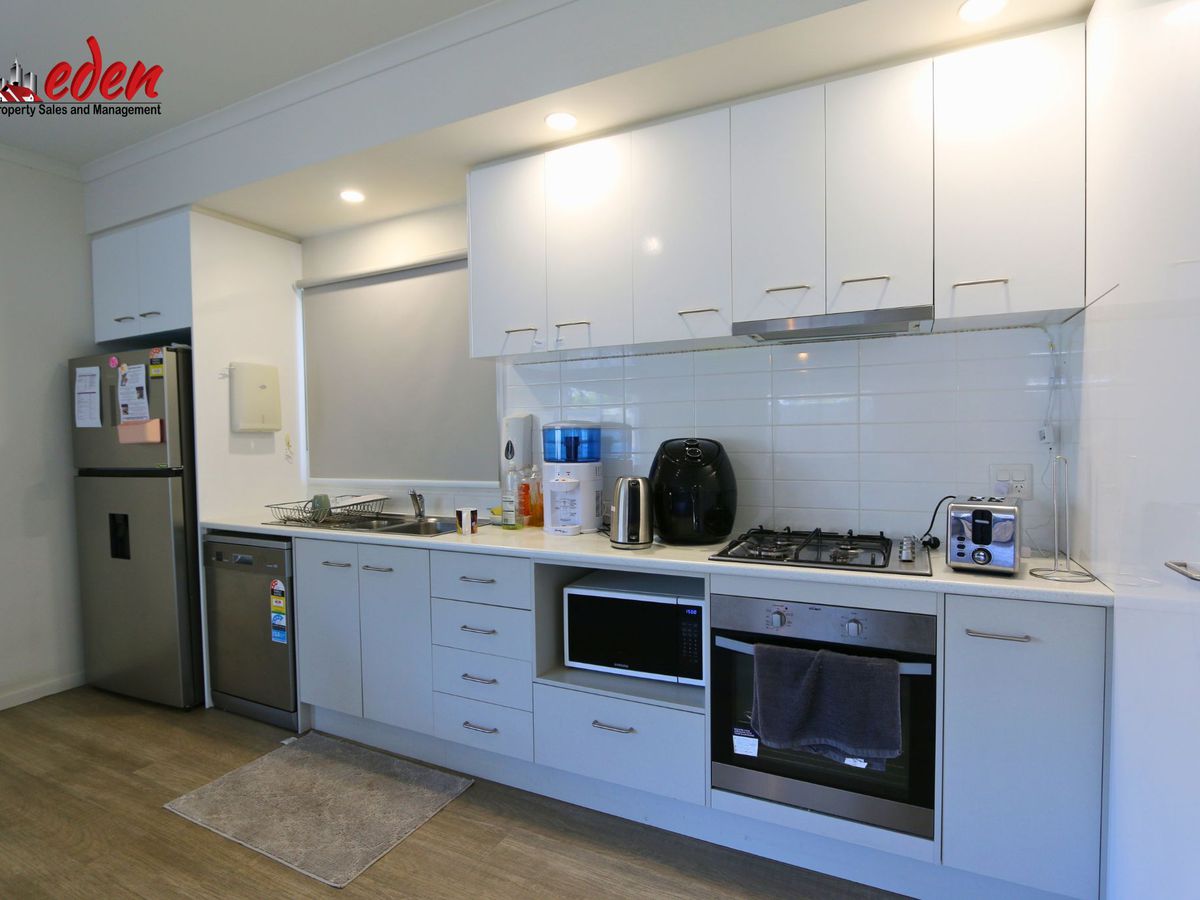
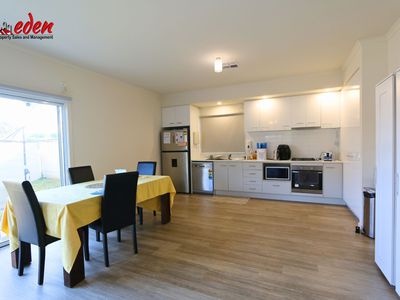
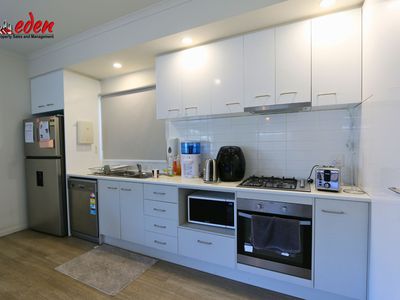
- Modern kitchen with automations
- Battery back up for power failures
- Special build meant to last long
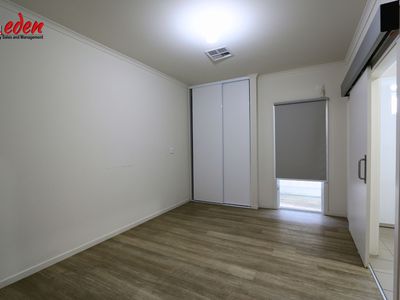
- Electric blinds with automations
- Each room's door can be remote controlled
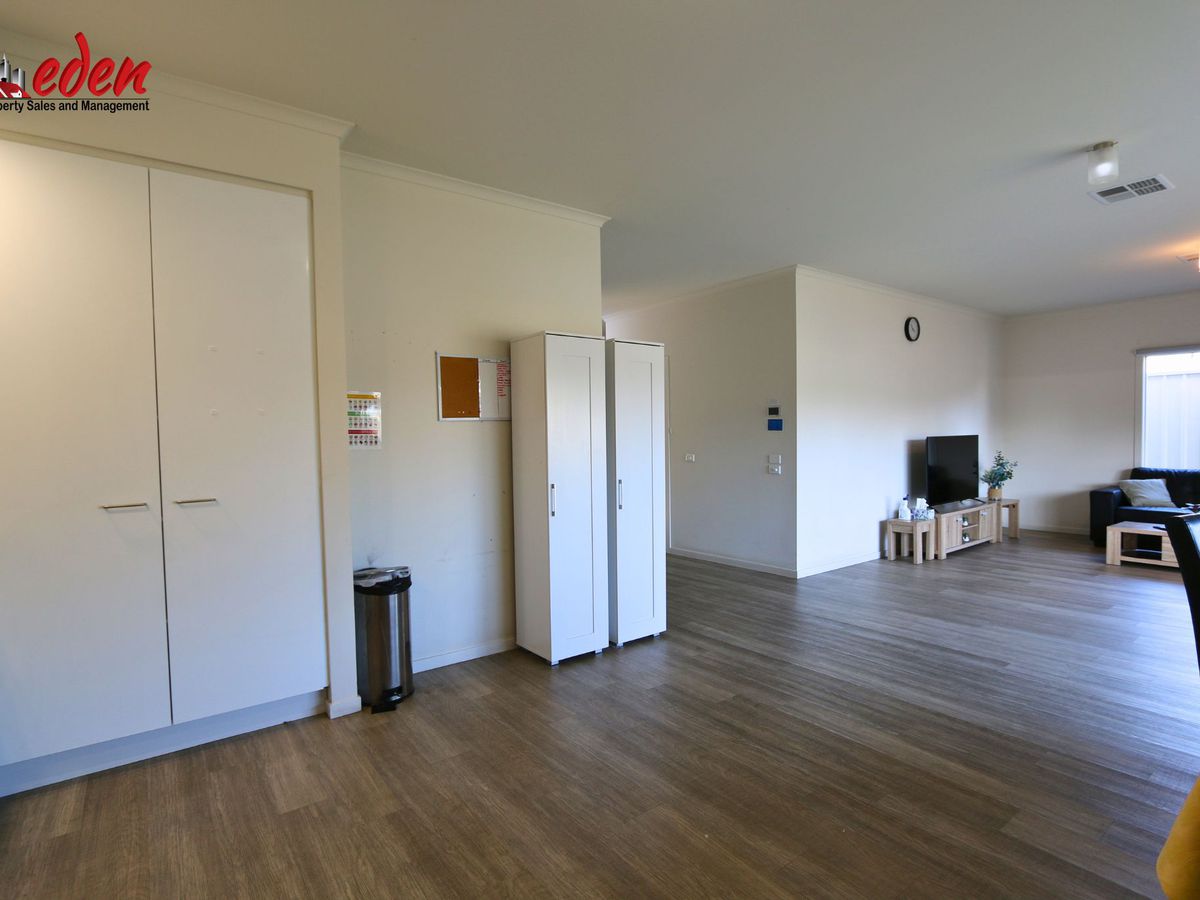
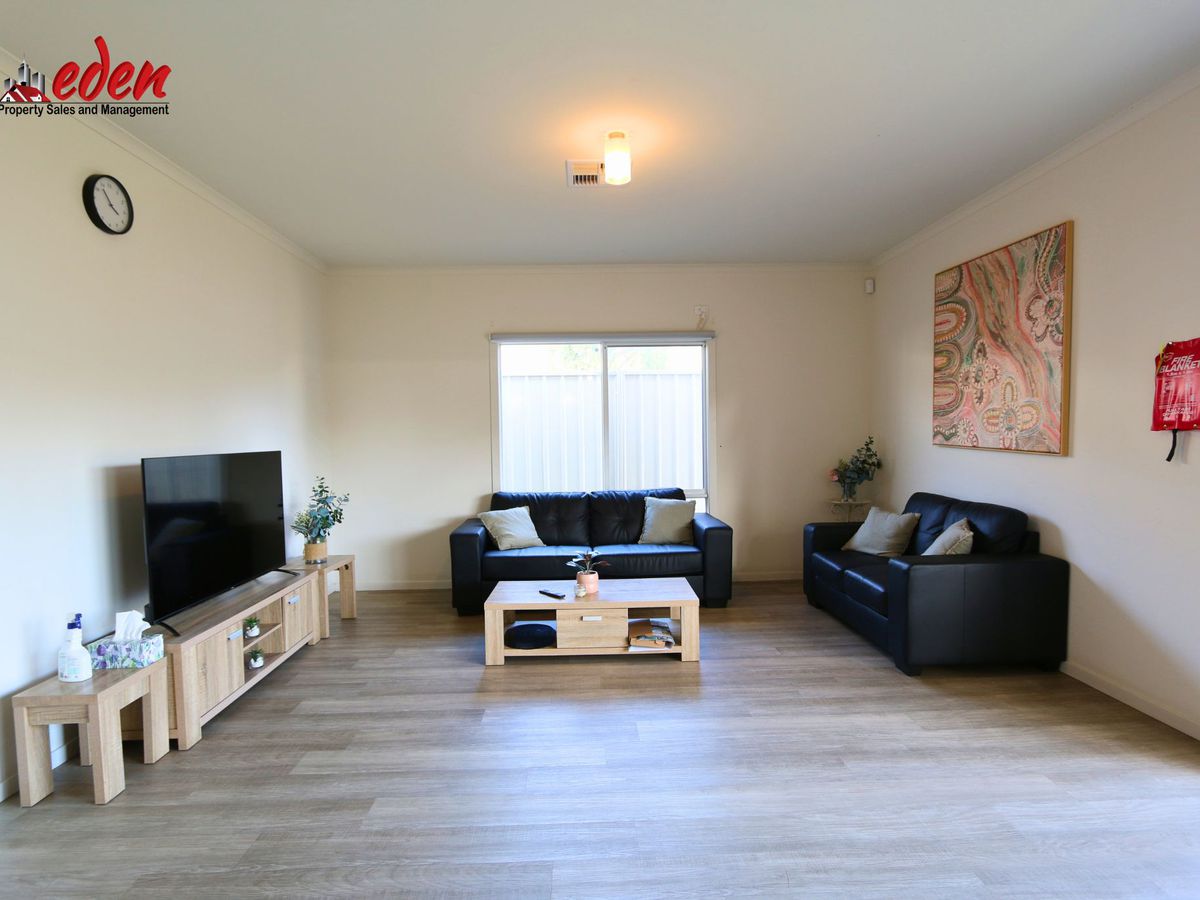
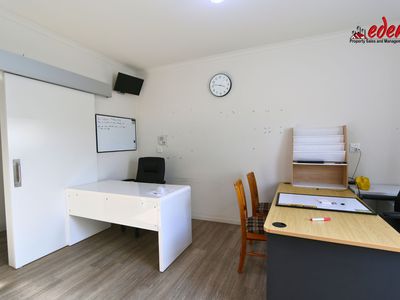
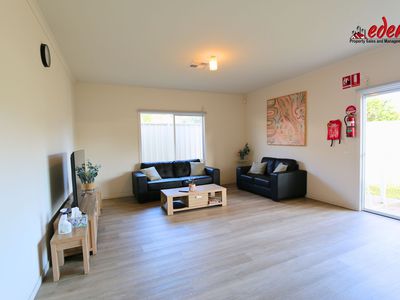
- Very spacious
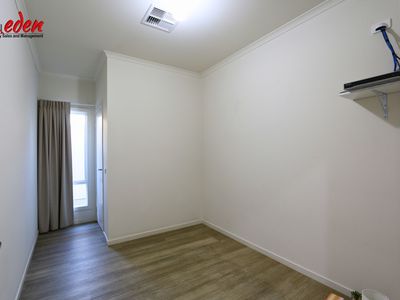
- Every room and bathroom is larger than a standard home
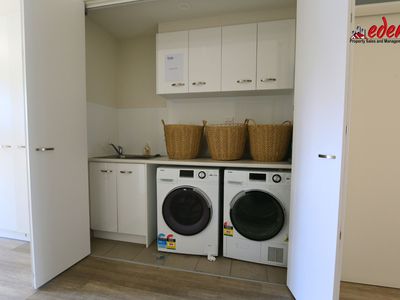
Six generously proportioned bedrooms ensure complete privacy for the entire household. Five brilliantly designed modern bathrooms mean your family and guests enjoy absolute convenience. As an almost-new build, enjoy modern finishes, contemporary flooring, and zero immediate maintenance.
Nestled in a highly convenient pocket of Elizabeth Downs, this property offers easy access to everything your family needs:
Education Hub: Superbly located close to excellent schooling options, including Elizabeth Downs Primary School, Taparra Primary School, Playford College, and Craigmore High School
Healthcare & Essentials: Enjoy peace of mind with the major Lyell McEwin Hospital located just a short drive away. Daily shopping is a breeze with Munno Para Shopping City and local shopping villages nearby.
Public Transport & Commuting: Stress-free connectivity is at your doorstep with local Adelaide Metro bus routes linking seamlessly to the Smithfield Interchange and Elizabeth Train Station.
City Access: Enjoy suburban tranquility without sacrificing city convenience—this immaculate home sits approximately 40-minutes drive via arterial roads.
Contact Agent:
Roshiba Christina de la Ruwiere
Licensed Real Estate Agent
Property Sales Consultant | Property Management
Phone: 0422 322 550
Email: [email protected]
RLA: 263916/300599
Disclaimer:
We have obtained all information in this document through sources deemed reliable. While every endeavour has been made to verify the accuracy of the details in this publication, we cannot guarantee its accuracy, and no warranty or representation is given or made as to the correctness of the information supplied. Neither the owners nor their agents can accept responsibility for errors or omissions. Prospective purchasers are advised to carry out their own investigations. All inclusions and exclusions must be confirmed in the Contract of Sale. Eden Property Sales and Management reserves the right to amend or alter information and content when applicable at any given time, including to ameliorate any corrections.
Heating & Cooling
Outdoor Features
Indoor Features
Mortgage Calculator
$3,078
Estimated monthly repayments based on advertised price of $815000.
Property Price
Deposit
Loan Amount
Interest Rate (p.a)
Loan Terms